
Good homes start with good planning.
A floor plan is more than lines on a page. It is the way the home will live day to day. It shapes how the spaces connect, how natural light moves through the house, and how well the home supports the people living in it.
At Prescott Builders of AZ, we believe a floor plan should feel practical, comfortable, and personal. Some clients begin with a plan they already like. Others use sample floor plans as a starting point for ideas. Either way, the goal is the same: build a home that fits the land, the lifestyle, and the priorities of the people who will live there.
These sample floor plans are here to help you start thinking through layout, flow, room relationships, and the kind of space that feels right for your project. They are not meant to lock you into one direction. They are meant to help you picture what is possible.
Sample Floor Plans to Explore
Explore a few of our sample floor plans below. Each one offers a different starting point for how a home can be laid out, lived in, and built around your goals.
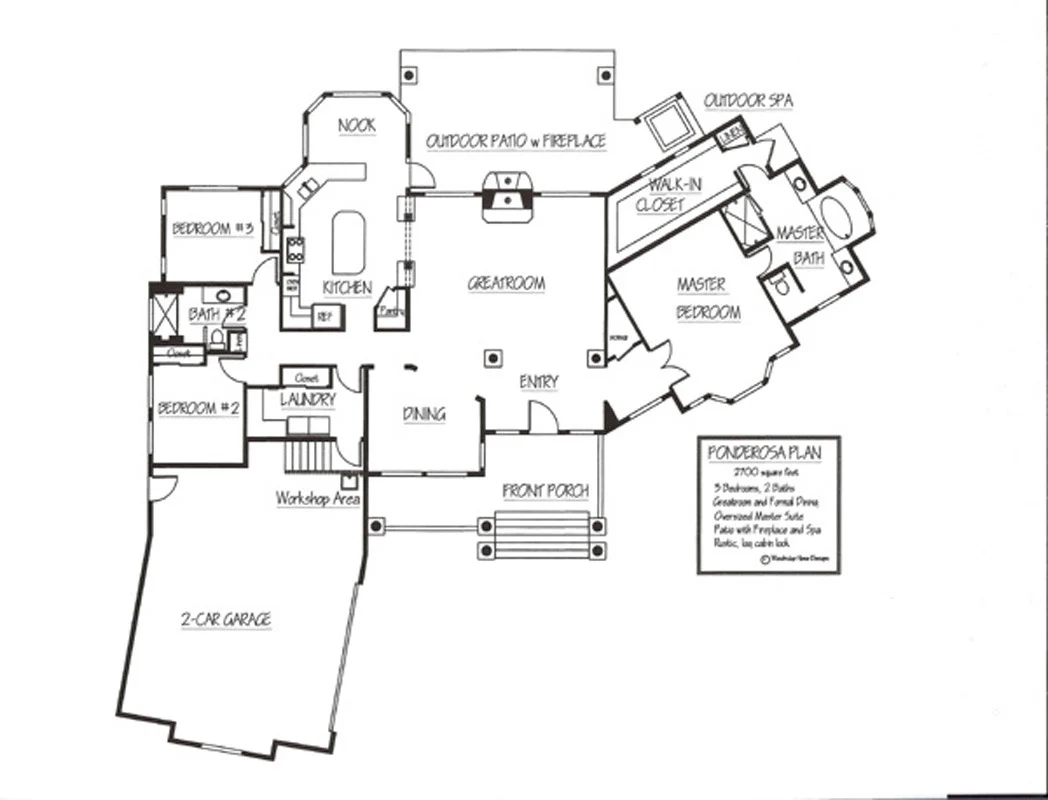
Ponderosa Floor Plan
Explore the Ponderosa floor plan from Prescott Builders of AZ, designed to help homeowners visualize a functional custom home layout in Prescott, AZ.
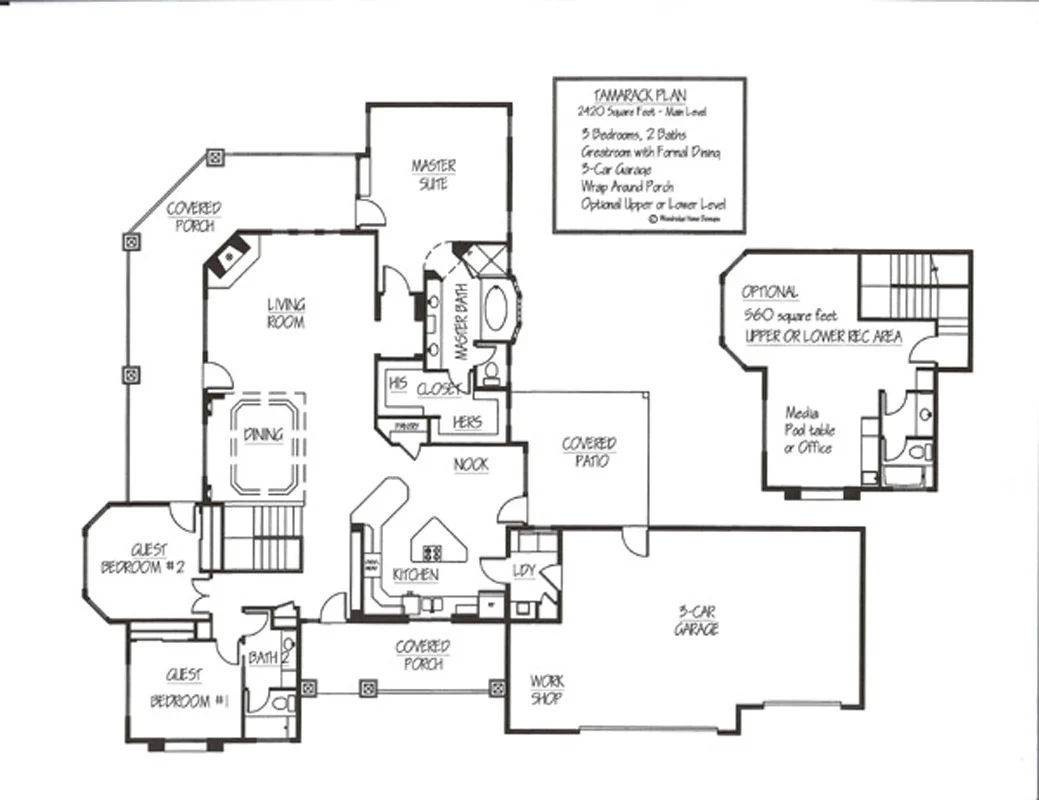
Tamarack Floor Plan
View the Tamarack floor plan from Prescott Builders of AZ, offering a customizable home layout concept for new construction projects in Prescott, AZ.
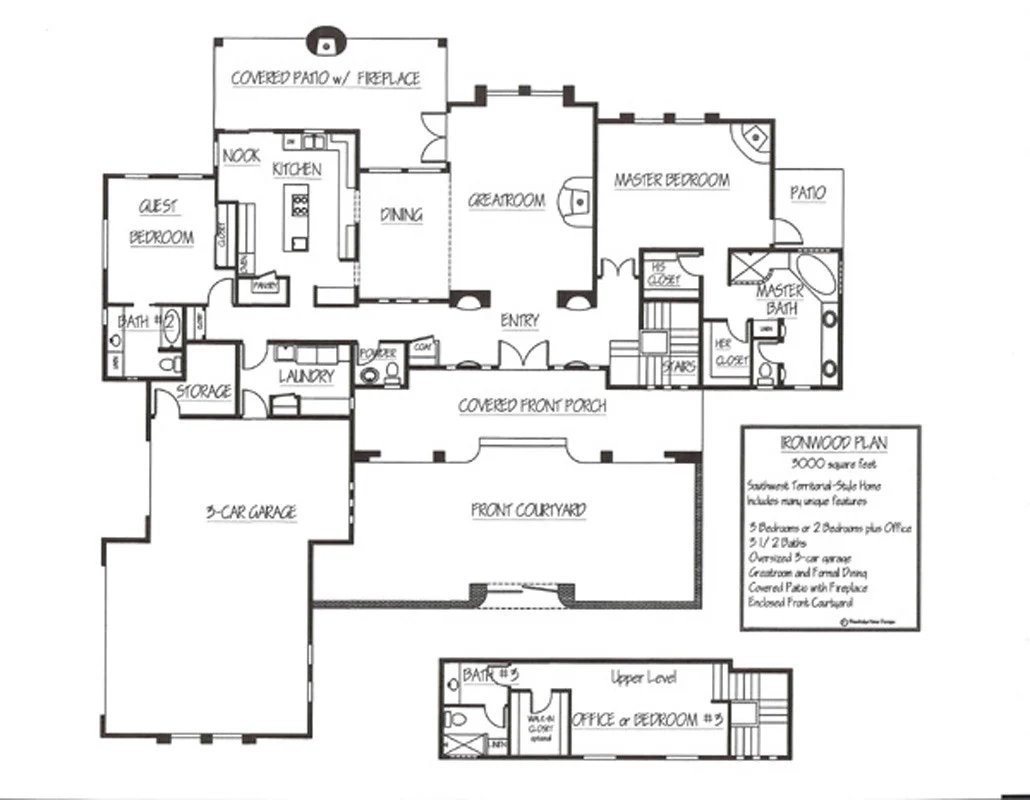
Ironwood Floor Plan
Explore the Ironwood floor plan from Prescott Builders of AZ, a customizable home layout designed for homeowners planning new construction in Prescott, AZ.
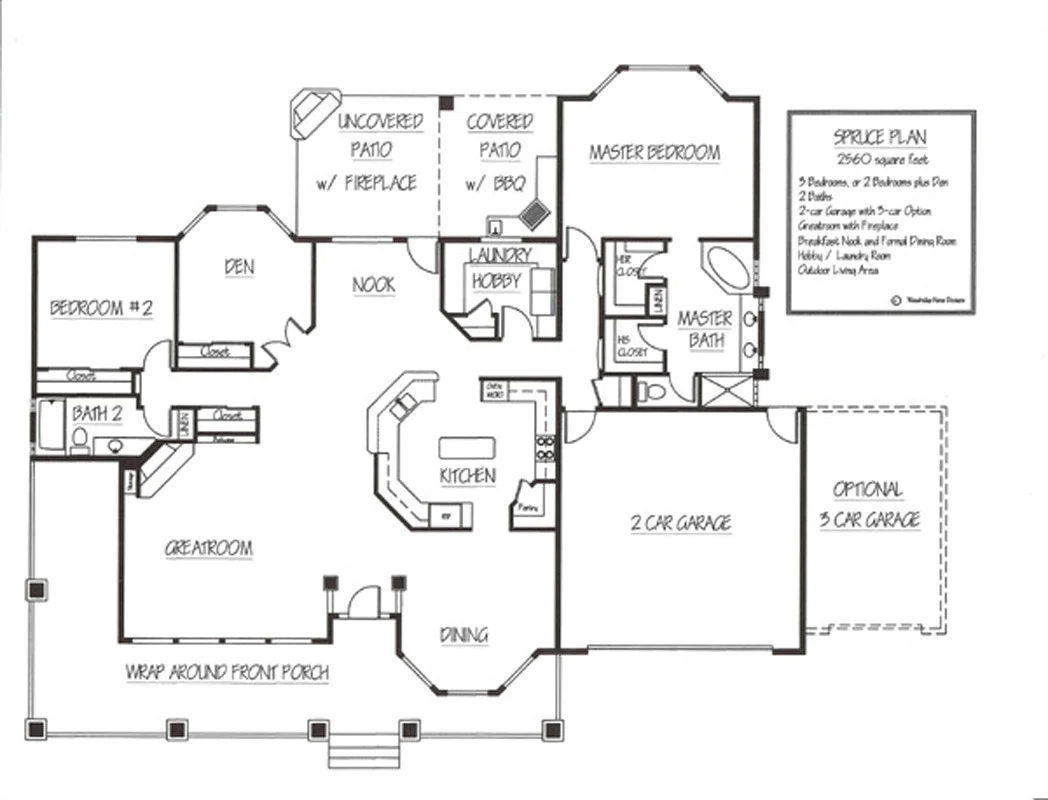
Spruce Floor Plan by Custom Home Builder in Prescott AZ
Explore the Spruce floor plan from Prescott Builders of AZ, a customizable home layout concept for new construction projects in Prescott, AZ.
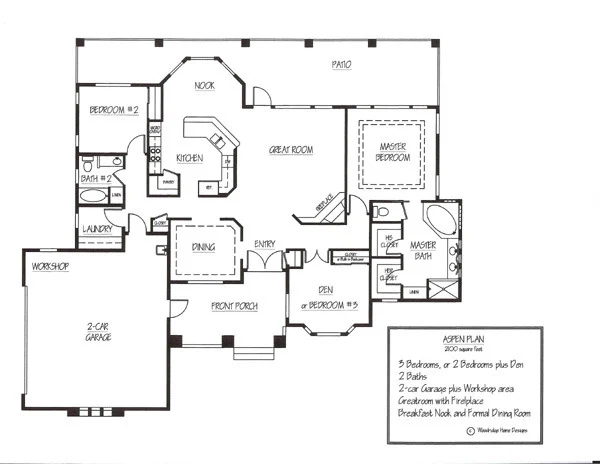
Aspen Floor Plan
View the Aspen floor plan from Prescott Builders of AZ, a customizable home layout concept for homeowners planning a new custom home in Prescott, AZ.
Client Floor Plans
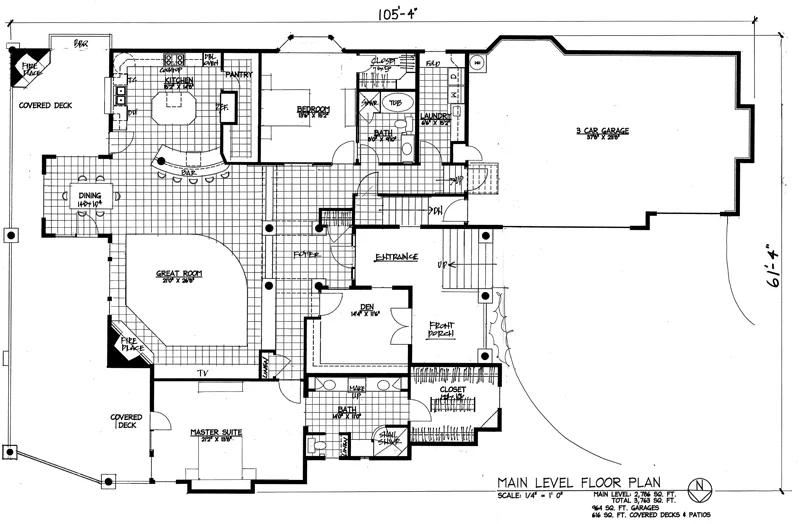
Blankenship Floor Plan
Explore the Blankenship floor plan by Prescott Builders of AZ, designed for functional living spaces and custom home construction in Prescott, Arizona.
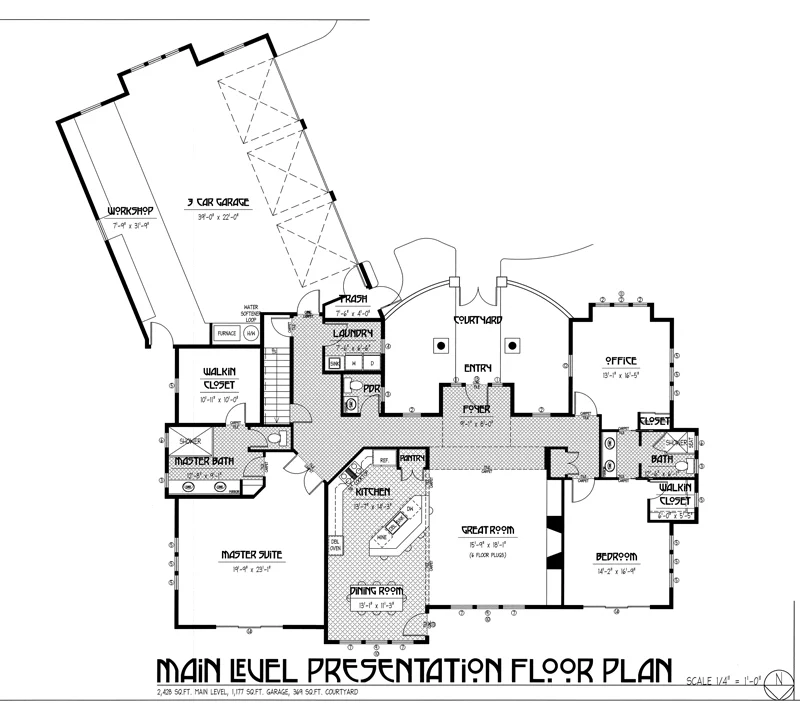
Bettcher Floor Plan
Explore the Bettcher floor plan by Prescott Builders of AZ, offering a thoughtfully designed layout for custom home construction in Prescott, Arizona.
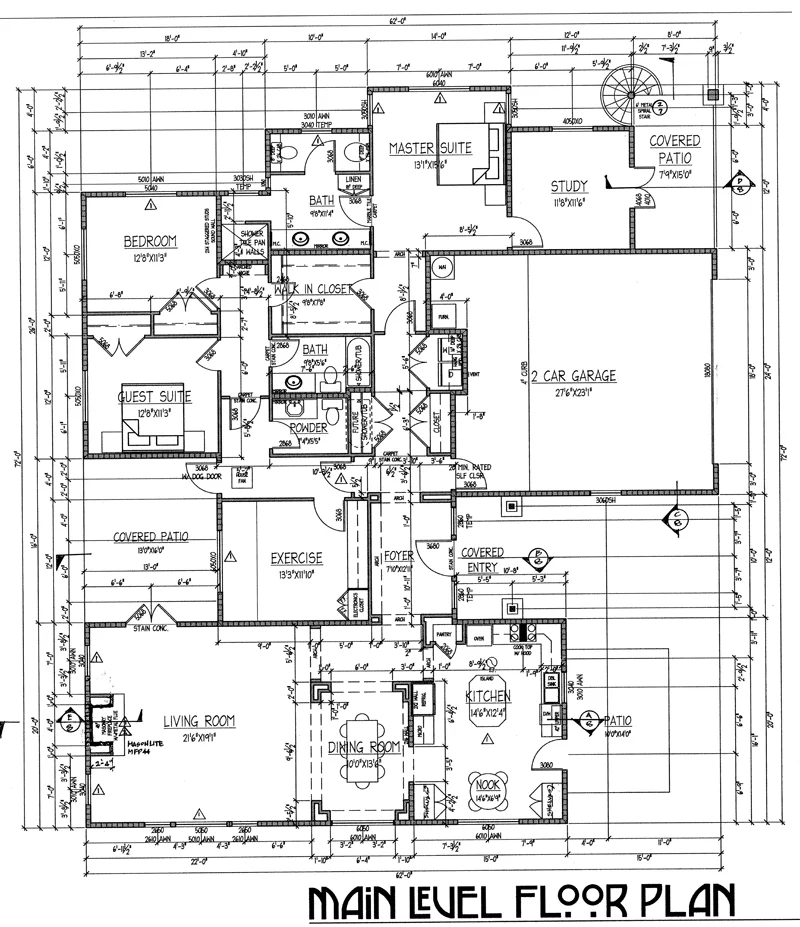
Jaffe Floor Plans
Explore the Jaffe floor plan by Prescott Builders of AZ, a custom home layout designed to inspire functional living spaces and personalized home construction in Prescott, Arizona.
Start with a Plan, Then Make It Your Own
Every family lives differently, and every property comes with its own opportunities. A strong floor plan gives us a place to start, but the best homes are shaped around the people living in them. That may mean adjusting room sizes, improving the way the home flows, opening up gathering areas, creating more privacy, or planning around views, access, and natural light.
We work with clients to take what works, refine what does not, and move toward a plan that feels intentional from the beginning.

Ready to Talk About Your Floor Plan?
If you are starting to think about layout, square footage, or how your future home should function, Prescott Builders of AZ is here to help. We can work from a sample plan, coordinate with your design team, or help guide the process toward a plan that makes sense for your goals.