
A project starts to feel real when you can finally see it.
Renderings help bring ideas into focus before construction begins. They give shape to the layout, the exterior, the details, and the overall direction of the home so clients can make decisions with more clarity and confidence.
At Prescott Builders of AZ, we see renderings as a useful part of the planning process. They help bridge the gap between concept and construction by making it easier to understand the home before work starts in the field. That can lead to better conversations, better decisions, and fewer surprises later on.
Renderings
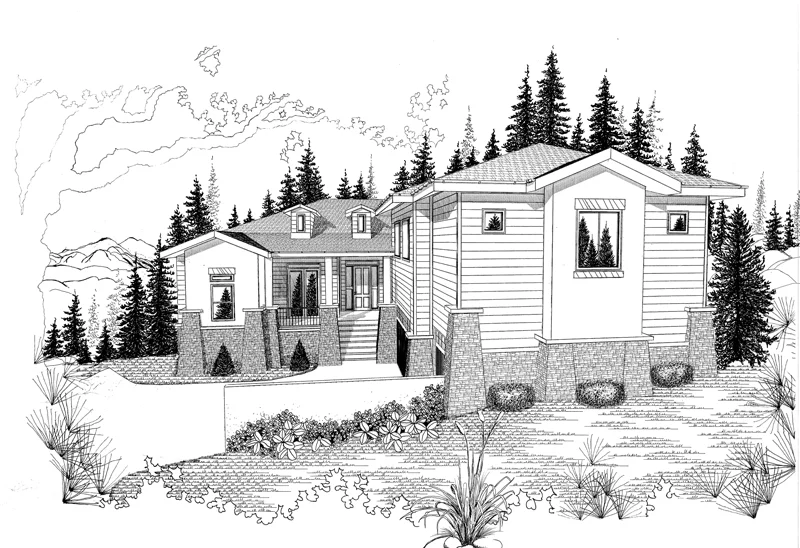
Blankenship
View the Blankenship home rendering by Prescott Builders of AZ to visualize exterior design details before construction begins.
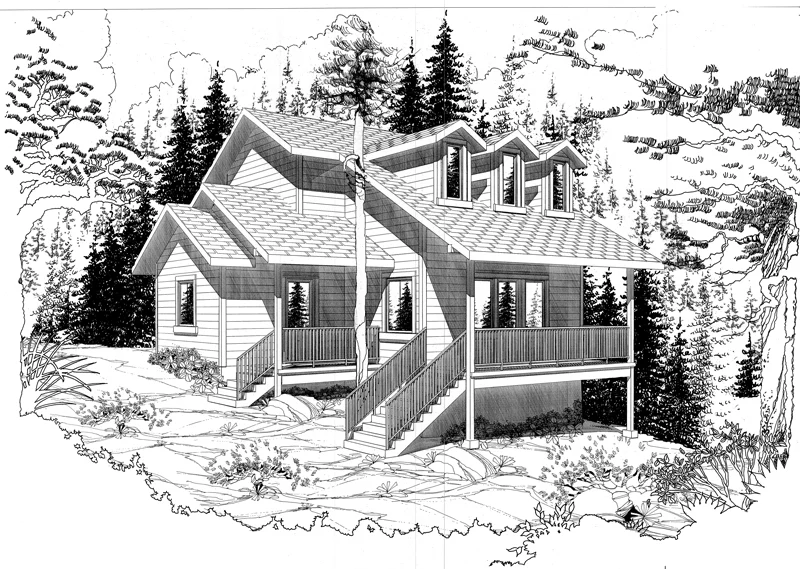
Lewis
View the Lewis home rendering by Prescott Builders of AZ to visualize the exterior design, architectural details, and custom home concept before construction begins.
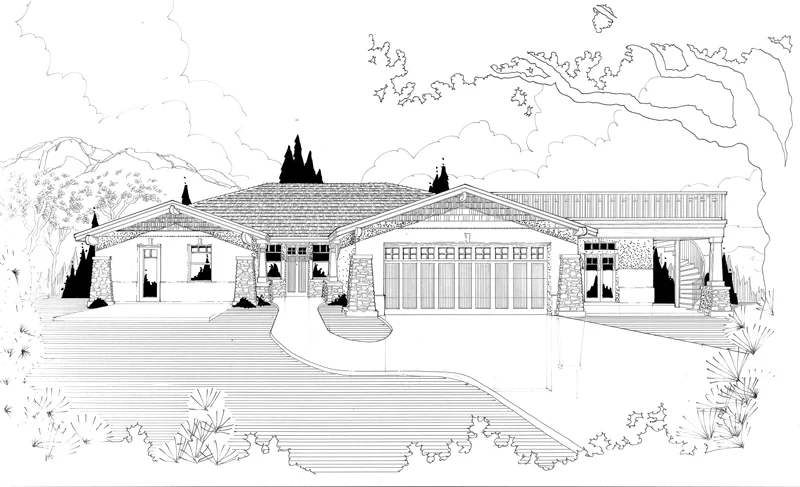
Jaffe
View the Jaffe home rendering by Prescott Builders of AZ to visualize the exterior style, architectural details, and custom home design before construction begins.
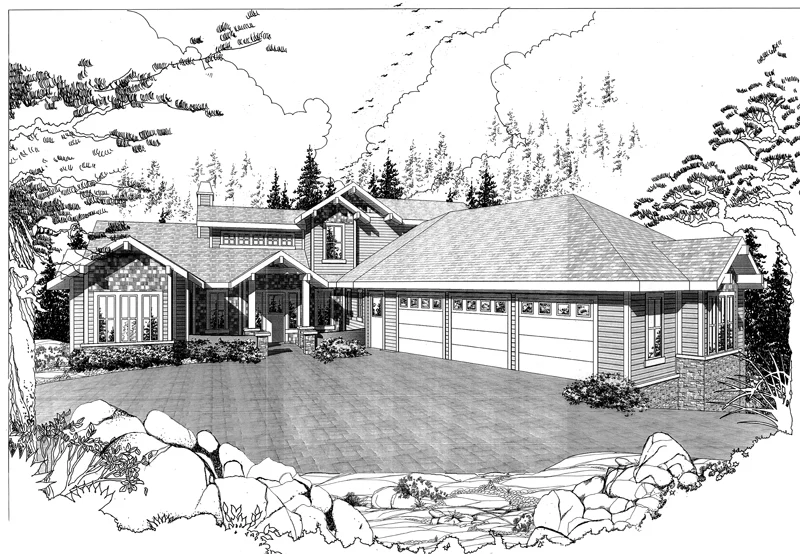
Bettcher
View the Bettcher home rendering by Prescott Builders of AZ to visualize the exterior design, architectural style, and custom home concept before construction begins.
See the Project Before It Is Built
A rendering is not just about appearance. It is a tool that helps clients understand scale, form, proportion, and how different parts of the design come together. It can also help confirm that the home feels right before construction begins.
For some clients, renderings bring reassurance. For others, they help reveal where changes should happen early, when those decisions are easier to make. Either way, they are one more way to move the project forward with intention.