
Prescott Builders of AZ moves a custom home from first conversation to move-in through five stages: consultation, design and pricing, selections and visualization, construction, and final walkthrough and support. Planning and permitting typically take one to five months, and most projects run nine to twelve months from signed contract to completion, depending on size, complexity, and site conditions.
Building a custom home in Prescott is a series of decisions, not a single event. Land, budget, design, permitting, and construction all move through their own stages, and each one shapes the next. Homeowners who understand the sequence in advance tend to make faster, better decisions once the project starts and run into fewer surprises along the way.
This guide walks through the custom home-building process as Prescott Builders of AZ actually runs it, stage by stage, with the local details that affect timing and cost in Yavapai County.
Step 1: Consultation
The custom home building process starts with a direct conversation about your goals, timeline, budget, and property. This is where the team gets a full picture of the project before any drawings or numbers are produced.
A useful first consultation covers more than square footage and style. It should also cover:
- The lot itself: whether you already own it, whether it is a sloped or view lot, and what utilities and access already exist
- Budget range, including how firm or flexible it is
- Timeline expectations, including any hard deadlines
- Must-have features versus nice-to-have features
- How the home needs to work day to day, not just how it should look
Prescott’s terrain varies a lot within a short drive, from level lots near town to sloped, granite-strewn parcels in the surrounding hills. A consultation that accounts for the actual site, rather than a generic floor plan, sets a more realistic foundation for everything that follows.
Step 2: Design and Pricing
Design and pricing happen together, not in sequence, because a design that ignores budget usually gets redesigned later anyway. Prescott Builders of AZ prepares detailed plans and accurate bids before construction begins, so clients can review the project with a clear scope and no hidden fees.
This is also where value engineering comes in. Value engineering is not the same as cutting costs. It is a structured review of scope, materials, and construction methods to find where money is best spent and where it is not, without lowering the standard of the finished home. A window upgrade that improves comfort in a west-facing room may be worth the cost. A finish upgrade in a closet nobody will notice may not be. That kind of review works best early, before selections are locked in and before subcontractors have priced a specific scope.
Permitting also starts to take shape during this stage. The City of Prescott’s Building Safety Division currently operates under the 2024 International Residential Code and related adopted codes. Permit requirements depend on the scope of the project, the site, and any applicable zoning or setback rules. Getting the permit conversation started early, alongside design, helps avoid a stalled schedule later.
Step 3: Selections and Visualization
Once the design direction and budget are aligned, the project moves into the selection and visualization phase. This is where finishes, materials, and layout details get decided, and where it helps most to see the home before it is built.
Prescott Builders of AZ uses custom floor plans, 3D renderings, and virtual reality walkthroughs so clients can review layout, flow, and finish choices before construction begins. Reviewing a kitchen layout on a screen, at real scale, catches problems that are much more expensive to fix once framing is up.
This stage benefits from having someone on the team who can translate a design decision into a buildable plan. Prescott Builders’ construction manager, John Hogue, holds a Construction Project Management Certificate from Columbia University, is OSHA 30-certified, and works in AutoCAD, Revit, and SketchUp to help move a design from concept to a plan that the field crew can actually build from. Selections made with that kind of coordination tend to hold up better once construction starts, because the design team, the client, and the builder are working from the same visual plan.
Step 4: Construction
Construction is the stage most people picture when they think about building a custom home, but by the time it starts, most of the decisions that determine cost and quality have already been made in the earlier steps.
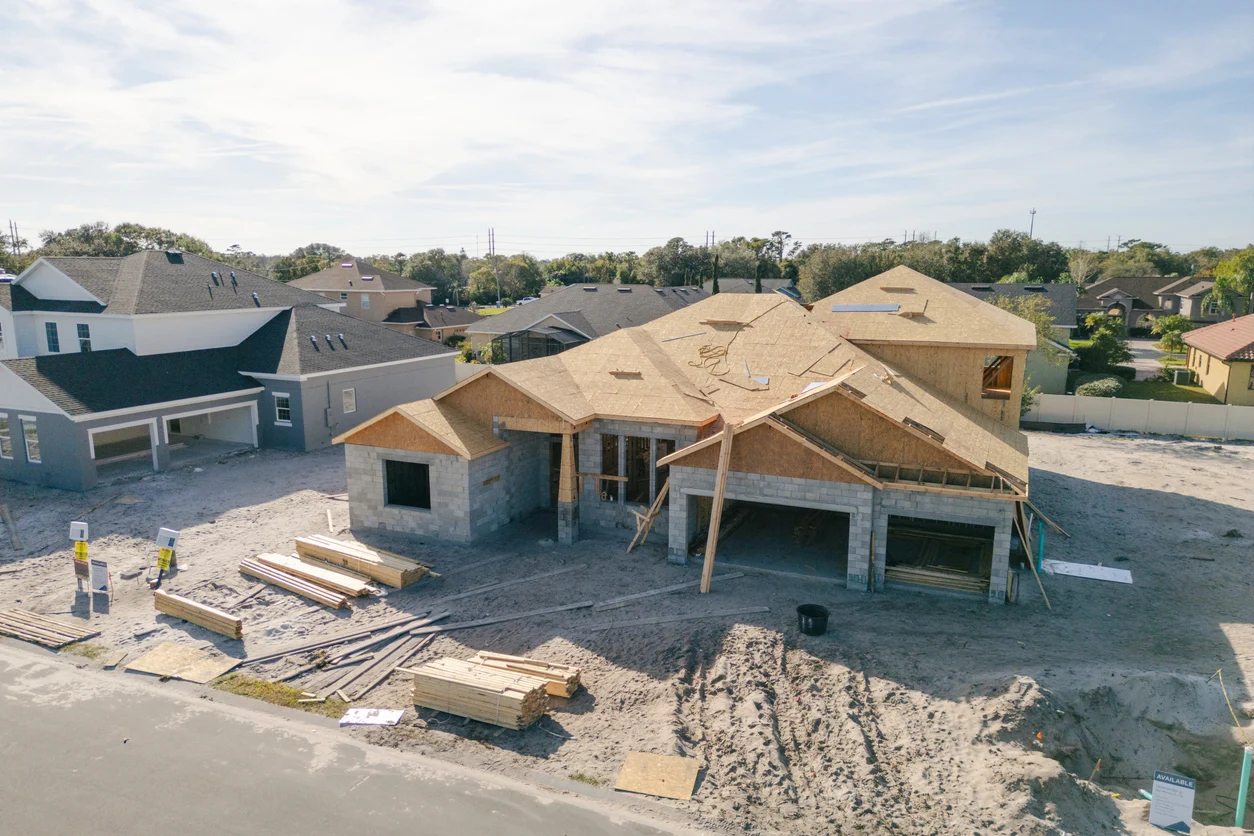
During construction, Prescott Builders’ crew and subcontractors work with close oversight and steady communication. Because the company’s roots are in woodworking, cabinetry, and finish carpentry, that attention to detail carries over into framing, trim, and the finish work that is hardest to fix after the fact. Construction generally progresses through site work and foundation, framing, rough mechanical systems (electrical, plumbing, and HVAC), and then interior and exterior finishes, though the exact sequence depends on the design and site conditions.
This is also the stage where change orders can happen. A change order is any change to the original scope after the contract is signed, whether it is a client-requested upgrade or an adjustment needed because of a site condition discovered during excavation or framing. The earlier stages, especially detailed design and a thorough site review, are what keep change orders to a minimum. They rarely disappear entirely on a custom project, which is exactly why clear plans and realistic allowances matter before construction starts.
Step 5: Final Walkthrough and Support
At project completion, the team walks the client through the finished home to review the work in detail. This is the point to ask questions, flag anything that needs a final adjustment, and confirm that the home matches the plan agreed to earlier in the process.
Support does not end at the walkthrough. Prescott Builders of AZ remains available for warranty support and future needs after the client moves in, which matters for a custom home, since some finish materials and systems need attention only after a full season of use.
What Affects Your Custom Home Timeline in Prescott
Planning and permitting for a custom home in Prescott typically take one to four months, depending on permitting requirements, and the building process from signed contract to completion usually takes nine to twelve months. Both ranges depend on the size of the home, its complexity, and site conditions, so a straightforward lot and a straightforward plan tend to move faster than a complex hillside build with custom engineering.
A few factors tend to move the timeline more than homeowners expect going in:
| Factor | Why It Matters |
| Site conditions | A sloped or rocky lot needs more site work and engineering than a level, cleared lot |
| Permit scope | Additions, structural changes, and new systems typically require more review than like-for-like replacement |
| Design complexity | Custom rooflines, large spans, and unusual layouts take longer to engineer and build than simpler forms |
| Selections timing | Decisions made early, during design, avoid delays waiting on materials or subcontractor availability later |
| Change orders | Scope changes after the contract is signed can add time as well as cost |
Ready to Start Your Custom Home in Prescott?
The next step is a consultation about your lot, your budget, and what you want the finished home to do for you. Prescott Builders of AZ works throughout Prescott, Prescott Valley, Chino Valley, and Dewey-Humboldt.
Schedule your consultation or call (928) 717-0147 to get started.
The Bottom Line in the Custom Home Building Process
The custom home-building process in Prescott works best when the early stages receive real attention. Consultation, design, and pricing are where scope and budget are aligned; selections and visualization are where problems get caught before they become expensive; and construction and the final walkthrough are where the plan becomes the finished home. Skipping ahead to construction before the earlier steps are settled is the most common cause of avoidable delays or cost increases.
If you are planning a custom home in Prescott or Yavapai County, Prescott Builders of AZ can walk through your lot, budget, and timeline during the first consultation. Contact the team to get started.
Frequently Asked Questions
1. What is the process for having a custom home built?
A custom home moves through five stages: consultation, design and pricing, selections and visualization, construction, and final walkthrough and support. Each stage builds on the one before it, starting with your lot, budget, and goals and ending with a finished home reviewed against the original plan.
What should you include in a custom home?
What to include depends on your lot, budget, and how you plan to use the home day-to-day. The consultation and design stages are where must-have features get separated from nice-to-have features, and where 3D renderings and virtual reality walkthroughs help confirm layout and flow before anything is built.
How long is the building process?
Planning and permitting usually take 1 to 4 months, depending on the permitting requirements. From signed contract to completion, the building process usually takes nine to twelve months. Actual timing depends on house size, complexity, and site conditions.
What is the process of building a home?
Building a home generally moves through planning and design, permitting, construction, and a final walkthrough before move-in. The time and coordination required at each stage depend on the site, the design, and how early key decisions are made.
What is the purpose of a custom house?
A custom house is built around the property and the people who will live in it, rather than a standard plan applied to any lot. It allows the layout, finishes, and design to fit how the space will actually be used, instead of adjusting your life to fit a home that was not designed for it.